How Much Space Do You Need in Front of a Wardrobe?
Door swing, drawer pull-out and standing room – the clearances to plan for when placing a wardrobe.
By Furniture Bargains team · · 2 min read
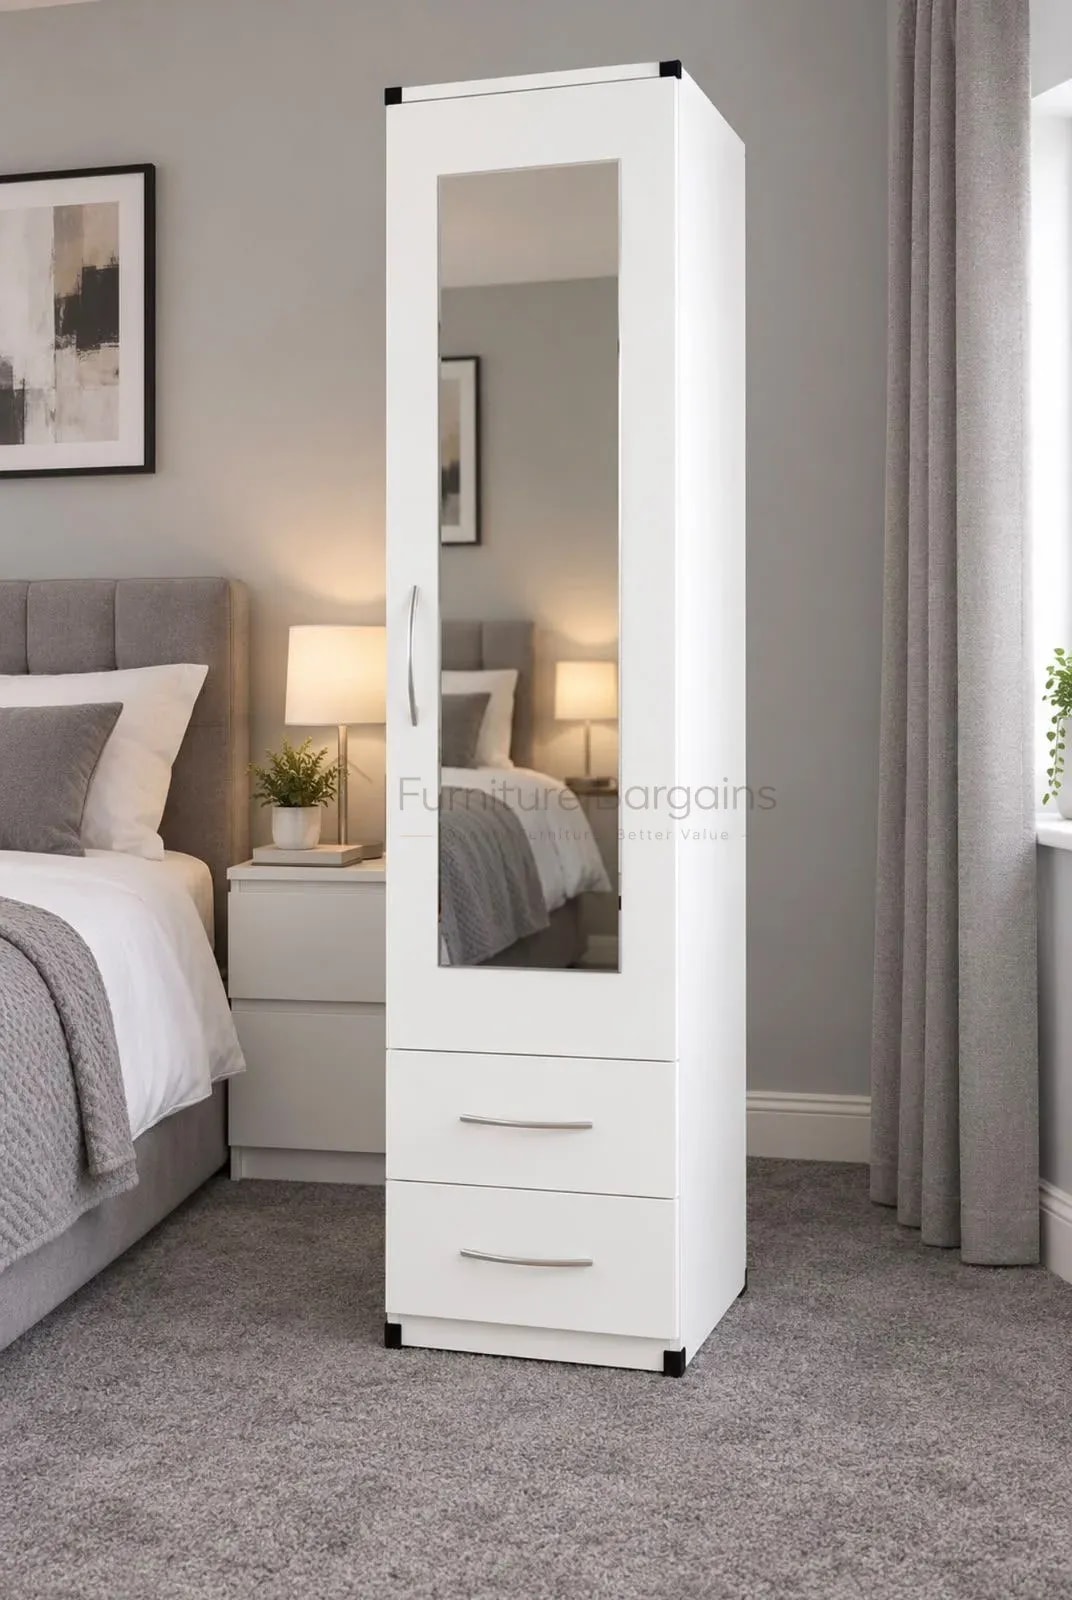
A wardrobe that fits the wall perfectly but cannot be opened properly is a daily frustration. Plan for these clearances before you buy.
Hinged doors
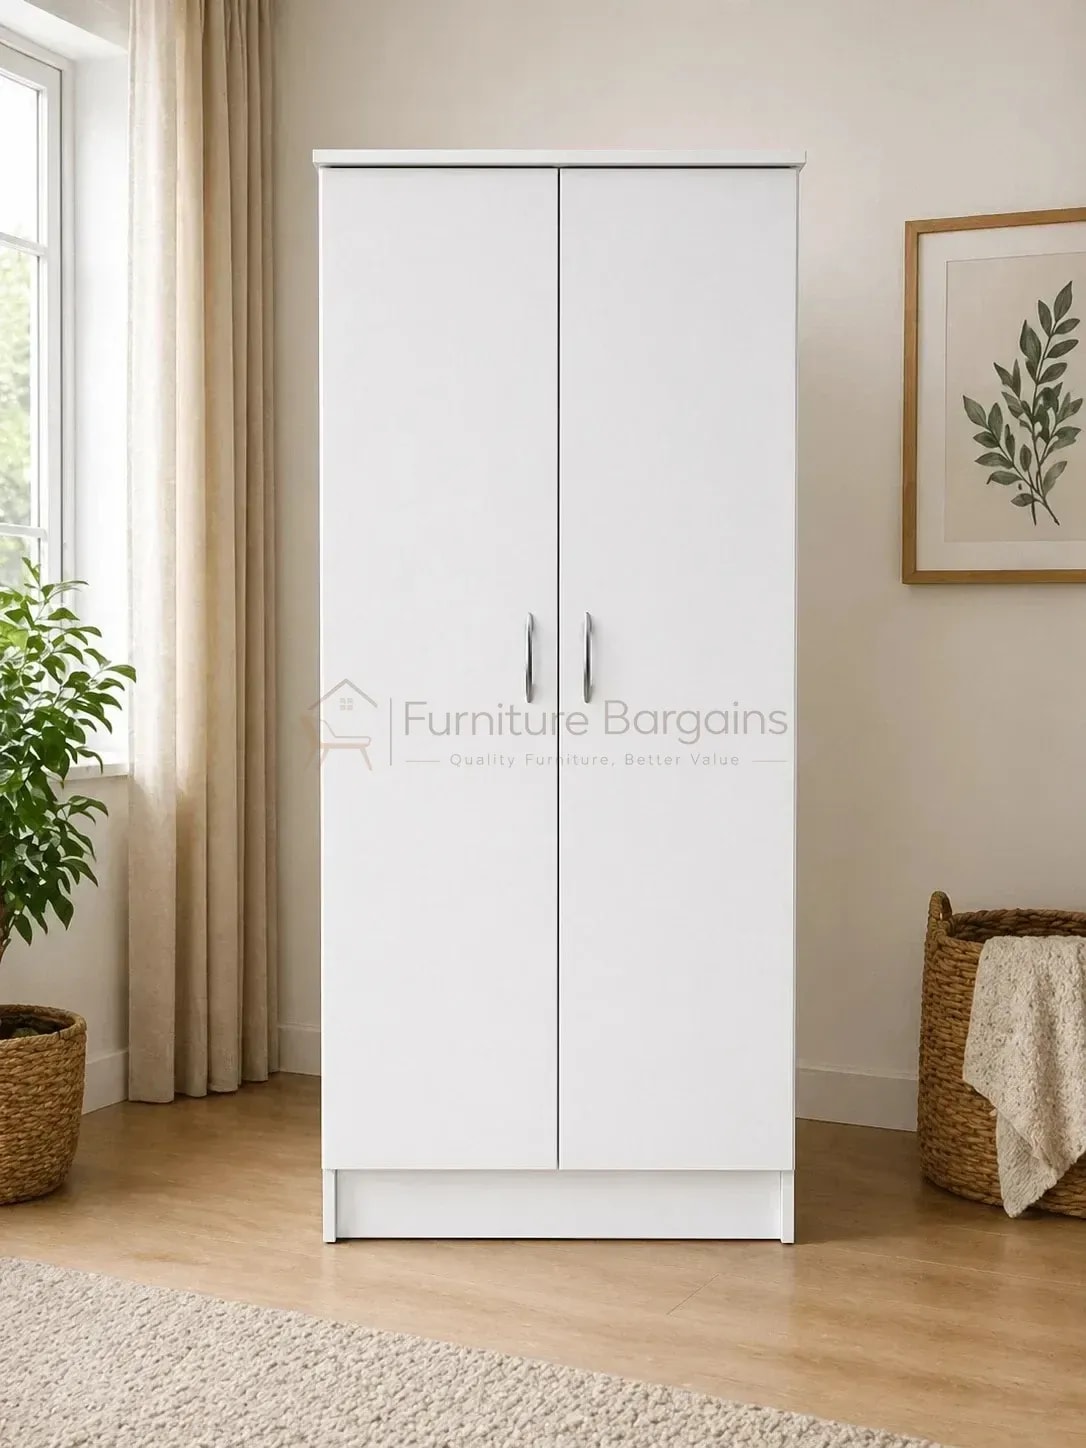
A hinged door needs clear floor space roughly equal to its own width to open fully – typically 45–60cm, plus a little extra so you can stand and reach in. If a bed, chair or radiator sits closer than this, the door will hit it.
External drawers
Drawers need their full depth to pull out, plus room for you to stand in front. Around 90cm in total is comfortable for most wardrobes and chests.
Sliding doors
Sliding doors need no swing space at all, which is why they are so popular in small bedrooms. Still leave at least 60cm so you can stand and reach inside comfortably.
Wardrobe facing the bed
This is the most common layout problem. Measure the gap between the bed and the wall. If it is less than 70cm, sliding doors are almost always the better choice.
Corners and adjoining walls
If the wardrobe sits in a corner, check that the door nearest the wall can open far enough to reach the clothes inside. A small gap between the wardrobe and the side wall helps.
Doors, windows and radiators
Make sure the bedroom door can still open fully and that the wardrobe does not block a radiator or window.
A quick test
Use masking tape to mark the wardrobe footprint and the door swing on the floor. Walk around it for a day – you will soon find out whether the layout works.